




5 Beds
4 Baths
3,486 SqFt
5 Beds
4 Baths
3,486 SqFt
Open House
Sat Oct 10, 3:00pm - 6:00pm
Key Details
Property Type Single Family Home
Sub Type Single Family Residence
Listing Status Active
Purchase Type For Sale
Square Footage 3,486 sqft
Price per Sqft $159
Subdivision Esprit Ph 1
MLS Listing ID O6416673
Bedrooms 5
Full Baths 3
Half Baths 1
HOA Fees $510/Semi-Annually
HOA Y/N Yes
Annual Recurring Fee 1020.0
Year Built 2006
Annual Tax Amount $4,417
Lot Size 8,276 Sqft
Acres 0.19
Property Sub-Type Single Family Residence
Source Stellar MLS
Property Description
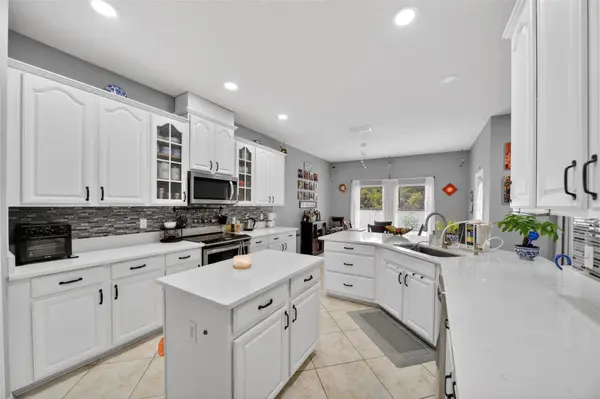
Major updates include a NEW ROOF (2025), A/C (2022), and WATER HEATER (2019), offering valuable peace of mind for years to come. The remodeled kitchen serves as the heart of the home, featuring modern finishes, abundant cabinetry, and generous counter space. The open living areas showcase soaring ceilings, luxury vinyl flooring, and plenty of natural light, creating a bright and welcoming atmosphere.
The thoughtfully designed floor plan features a first-floor primary suite, four additional bedrooms upstairs, and a spacious bonus room that can easily be used as a home office, media room, playroom, gym, or additional living space. Whether you need room for a growing household, guests, working from home, or entertaining, this home offers plenty of flexibility.
Step outside to the fully fenced backyard with no home directly behind the property, providing a more open and peaceful outdoor setting. Situated on a 0.19-acre lot, the backyard offers a comfortable space to relax, entertain, or enjoy Florida's year-round sunshine.
Residents of Esprit enjoy community amenities including a community pool and park, while the low HOA of just $85/month helps keep ownership costs manageable. Conveniently located near Florida's Turnpike, shopping, dining, schools, and everyday conveniences, this home offers the space, updates, and location today's buyers are looking for.
Schedule your private showing today!
FINANCING INCENTIVE: Qualified buyers may receive up to 1% in lender credits toward eligible closing costs or an interest-rate buydown when financing and closing with our preferred/approved lender, Felix Ospina at Home1st Lending, NMLS #2163913. Restrictions and program guidelines apply. Inquire for details and eligibility.
Location
State FL
County Osceola
Community Esprit Ph 1
Area 34772 - St Cloud (Narcoossee Road)
Zoning RESI
Rooms
Other Rooms Attic, Bonus Room, Family Room, Formal Living Room Separate, Loft
Interior
Interior Features Ceiling Fans(s), High Ceilings, Open Floorplan, Primary Bedroom Main Floor, Walk-In Closet(s)
Heating Central
Cooling Central Air
Flooring Luxury Vinyl
Furnishings Unfurnished
Fireplace false
Appliance Convection Oven, Cooktop, Dishwasher, Disposal, Electric Water Heater, Microwave, Refrigerator
Laundry Electric Dryer Hookup
Exterior
Exterior Feature None
Garage Spaces 2.0
Utilities Available Electricity Connected, Fiber Optics, Water Available, Water Connected
View Y/N No
Water Access No
Roof Type Shingle
Attached Garage true
Exposure West
Garage true
Private Pool No
Building
Entry Level Two
Foundation Slab
Lot Size Range 0 to less than 1/4
Sewer Public Sewer
Water Public
Structure Type Block,Concrete,Stucco
New Construction false
Schools
Elementary Schools Island Village Elementary School
Middle Schools St. Cloud Middle (6-8)
High Schools Harmony High
Others
Pets Allowed Yes
Senior Community No
Ownership Fee Simple
Monthly Total Fees $85
Acceptable Financing Cash, Conventional, FHA, VA Loan
Membership Fee Required Required
Listing Terms Cash, Conventional, FHA, VA Loan
Special Listing Condition None
Virtual Tour https://www.propertypanorama.com/instaview/stellar/O6416673

NEARBY SCHOOLS & PROPERTIES
"Molly's job is to find and attract mastery-based agents to the office, protect the culture, and make sure everyone is happy! "